Articles

Monday, 18 June 2012

Town Council presentation


Members of the Beacon Project Charlbury will be presenting the project's outline plans to the newly-elected Charlbury Town Council at its first meeting on Monday 25 June 2012.

It is the first stage of community consultation about the project, and the best place to start.

The council members have all been sent an outline document relating to the Beacon Project's proposals for a site on the edge of Charlbury, which is owned by the Cornbury Estate.

If the Town Council are broadly supportive of the project's proposals then the second stage of community consultation about the project's aims and objectives will begin in earnest, and details will be posted on this blog.

Wednesday, 23 May 2012

New BPC logo!

Beacon Project Charlbury now has a new logo which will be used in communications.


Wednesday, 28 March 2012

Visit to Springhill cohousing, Stroud

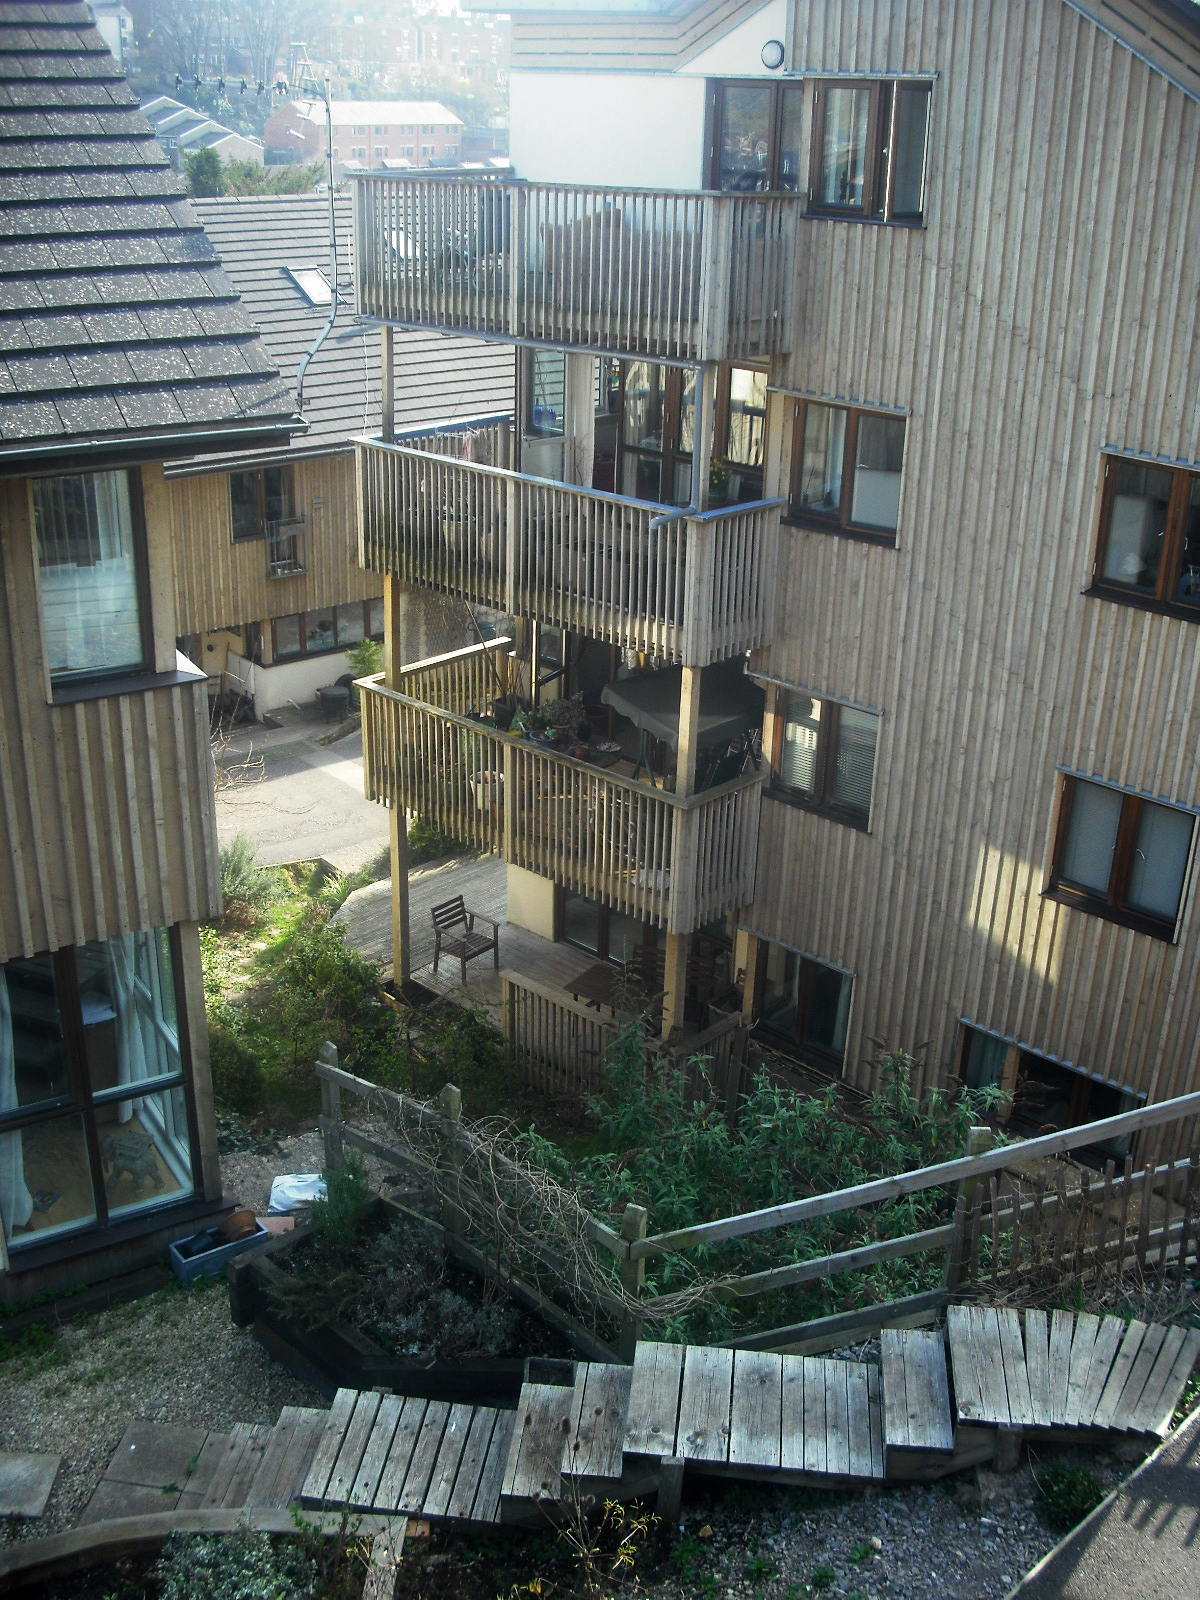
Springhill cohousing, Stroud. Photo: Chris Morton

Three members of the Beacon Project visited Springhill cohousing in Stroud, Gloucestershire, on Saturday 24 March 2012. The Springhill development was built in 2002 on a 2 acre sloping site near Stroud town centre. It is the first purpose-built cohousing development in the country, with about 80 residents and a three-storey community building where they all enjoy three shared meals a week. These meals are cooked on a rota so that they all cook one meal a month. Eating together regularly is central to the community's vision of daily interaction, support and sharing.

How it all got started is of real interest. By the Autumn of 2000 builder and developer David Michael had negotiated to buy the land and he then attracted some ten households, all of whom purchased 5,000 £1 shares in the Company formed to buy the land, and chose which house type they were going to purchase. The choice was 5, 4 or 3 bed houses, and 1 and 2 bed flats. Meanwhile David had worked out a system of plot purchase and everyone paid according to the size of their dwelling.

 
The lane at Springhill. Photo: Chris Morton


Originally, the Springhill group were keen to include as many environmentally friendly design elements as possible. They looked at recycling grey water, considered a centralised heating system, rejected reed bed on grounds of space, and applied successfully to the DTI for a £320,000 grant for photovoltaics on the roofs of the houses. They decided against grey water on grounds of cost, but went for Sustainable Urban Drainage (SUDS) which replicates the way rainwater naturally drains into the soil, rather than being rushed off the site through culverts and drains. They also agreed on high levels of insulation (150mm Warmcell) and triple glazing. The householders have the option to install solar panels on the roofs if they wish. Since Springhill is an urban site with no spare land, the community is not able to grow food, although a few raised beds for communal vegetables exist. A few chickens are also kept by one household, who then sells the eggs on cheaply to other households.


Two bed flats at Springhill. Photo: Chris Morton


One of the regrets expressed to us our during our visit was that they didn't build the all-important community building first, since a number of original plans were sidelined due to lack of funds when it finally got built. The most important of these was a communal laundry. Since all the individual houses were built one by one, they all had washing machines installed, meaning that a communal laundry was unnecessary. A communal laundry would have significantly lessened the water consumption and carbon footprint of the development, as well as increase community interaction in the communal building.


Three storey community building at Springhill. Photo: Chris Morton


Nonetheless, the community building is an evident success. Due to the slope of the site, the building is unusually accessed on the top floor from one end of the site, and the ground floor from the bottom of the site. The top floor is the kitchen and dining room, which is the most used on a daily basis. The middle room is for meetings, events and performances, and is comfortably kitted out with sofas. Residents said that this is little used as a communal living room, but was frequently used for other activities. The ground floor was least used, and had been turned over to teenagers to play pool, as well as accommodating a small workshop.

Springhill from the park entrance. Photo: Chris Morton

As a member of the Springhill community, one is expected to undertake 20 hours of communal activity each year, such as clearing common drains, cutting back foliage, gardening or other suggested tasks. This is a significantly lower commitment than many other cohousing developments, especially where significant environmental site management tasks are required. The Hockerton Housing Project, for instance, requires residents to undertaken 300 hours per year, mostly due to the demanding self-sufficiency tasks involved in their water, waste and electricity provision.


Flats at Springhill. Photo: Chris Morton

Buying and selling properties within Springhill is straightforward. Anyone wishing to sell their home either obtains an independent, external valuation or simply chooses the figure they want, and then informs the Cohousing Company of their intention to sell. The Company then has 28 days to nominate someone from the waiting list or internally to make an offer to purchase. If no offer is forthcoming from this source, the vendor can then put the property on the open market at the same price. The seller is not obliged to sell to a Cohousing Company nominee but most people have preferred to pass their homes onto other co-housers who are scaling up or down.

With thanks to Neil and Anne for organizing our visit to Springhill, and the other residents who took the time to talk to us. Some of the information in this blog post is taken from Max Comfort's useful document 'Springhill Cohousing - a personal outline. November 2007'. Visit the Springhill website.

Monday, 12 March 2012

Little Lees affordable housing

Source: Witney Gazette, 7 March 2012

A brief report in the Witney Gazette confirms that fifteen new affordable homes (housing built by a Registered Social Landlord) are to be built on the site in Little Lees, Charlbury, by Soha Housing Association. The £2.2 million scheme has been supported by a £200,000 grant from West Oxfordshire District Council. The building work is expected to be completed by late this year or early next.

Sunday, 29 January 2012

Visit to Hockerton Housing Project

View from roof over photovoltaic cells and conservatory
roofs, towards the lake. Photo: Chris Morton
Two Beacon Project Charlbury members attended an introductory day at Hockerton Housing Project on Saturday 28 January 2012 to learn more about this important environmental project near Newark. 


Although the Hockerton project dates back to 1998 it took a considerable amount of time to develop some of the infrastructure, especially the wind turbines, due to planning delays. The five houses at Hockerton, built together as a terrace, make use of high thermal mass building materials, including concrete and layers of insultation, to keep heat loss from the structure to a minimum. 


Warm air is generated within the southwest–facing conservatories fronting all the properties, which is then drawn into the house, only one room deep but spacious. The house itself is covered with a thick turf roof which slopes down towards the rear of the structure.


Turf roof sloping behind the Hockerton house terrace. Photo: Chris Morton
The houses remain warm throughout the year, with a variation of only four or five degrees between the summer and winter. The addition of a wood burner in the conservatories makes these spaces more usable in the winter months. Along the top of the conservatories runs a line of low maintenance photovoltaic cells, which generates one third of the energy needs of the project.


The remaining two thirds of the site's energy requirements is generated by two wind turbines, located in a field adjacent.

Wind turbines at Hockerton. Photo: Chris Morton
One of the most fascinating aspects of the Hockerton infrastructure is the water capture and treatment system that is used. Rain water that falls over the site is guided towards a lake that was dug in the clay soil in front of the houses. This lake also gives additional reflected light to the houses. From this lake water is pumped to another small lake on another part of the site where a bund was created from displaced earth at the highest point on the site. The intention was that gravity would enable water to be fed down into the houses from this point. Unfortunately the use of narrow pipes within the houses meant that there was insufficient pressure and a pump is needed to do this. This makes the use of the lake on the high bund somewhat redundant, and since it is also quite a distance from the houses it is also more difficult to maintain.

The small lake up on the bund supplies the houses with all their non-potable water needs. The water feeds through from the lake into a 3 foot deep sand filtration tank sunk into the earth, from where it feeds through to a holding tank from where it is drawn down on demand.

Sand filtration tank with insulated lid. Part of the non-potable
water system on the site. Photo: Chris Morton
For drinking water, another pump system draws water from the main lake through a series of filters (including UV treatment) to a separate tap in the sinks.


At one end of the main lake is the sewage treatment reed bed. The waste from the houses is fed through to a sump where it is rotated around a reed bed and naturally broken down. The cleaned water then moves through into the main lake system, where carp are kept.

View across lake to houses, with reed bed system to left. Photo: Chris Morton
The five houses that make up the Hockerton community are thereby self-sufficient in water and energy requirements. In addition to this, they also produce half of all the food they require on site. This is done in a variety of ways, all needing a significant time investment from all community members – set at 300 hours per year – which is agreed upon when they buy houses within the project. This agreement means that additions to the community are self-selecting in terms of who is prepared to undertake work on behalf of the whole community. Vegetables for instance are not grown in individual allotments owned by each household, but in common, with households undertaking gardening work for the entire group. Bees are also kept for honey, and a small herd of sheep to keep grass down and for a small supply of meat.


Conservatories and decking fronting houses. Photo: Chris Morton
There are many lessons that can be learned from the Hockerton Housing Project. The self-sufficiency systems are now tried and tested at Hockerton, and although they require constant maintenance, the benefits are significant, and not just in financial terms. The generation of electricity via small wind turbines works well, but  they only work at 50% efficiency, due to being located in a less than ideal location for wind as a result of planning restrictions. Hockerton village nearby also has a single large wind turbine which was financed with a share sale, and this would be a preferable model for Charlbury. A large turbine sited in a good wind location would benefit the whole community and reduce the need for a smaller turbine on any potential Beacon Project site. From an architectural point of view, the 'greenhouse' principle is shown to work well at Hockerton, with the conservatories serving to generate warmth for the whole house as well as being wonderful, light-filled spaces to live in. We were particularly struck however by the potential for turf covered structures, not only from a thermal point of view, but also in terms of reducing the visual impact of development.

Monday, 23 January 2012

Rural Exception Sites

source: Rural Housing Trust

In 1986, the Rural Housing Trust proposed – and went on to pioneer – a method of developing affordable homes which requires the participation and support of the local community. It is called the 'exception site' approach. Rural exception sites are now proven to successfully meet housing needs in the places they arise. It is a successful solution because the size of the development is guided by the identified local need, they are affordable for key workers and others, and they are for people either working or living locally, or who are from the area and would like to return for personal reasons, such as caring for relatives. Exception sites are not allocated for development in local plans/Local Development Frameworks. However, exceptional planning consent may be granted if:
  • The District/Borough Council has a local needs planning policy 
  • The site is well-related to the village development boundary
  • There is a demonstrated current and likely future need for the proposed houses
  • The proposed scheme meets the demonstrated needs in terms of size, price and tenure
  • The proposed scheme conforms to all other planning policies, in terms of design, access, layout and materials
  • There are adequate safeguards to ensure that the houses remain available for local people in perpetuity and cannot become part of the open market
  • There is general local support, usually demonstrated through the Parish or Town Council, for the use of the site for this purpose.
This approach to building affordable housing in villages is now mainstream policy. It is supported by national government. It is also accepted at parish/town level because the aims are clear, local participation is positively promoted, and long term control of occupancy is guaranteed.

The Beacon Project is currently in discussions with both Charlbury Town Council leaders as well as West Oxfordshire District Council, to look closely at affordable housing needs in Charlbury and the sort of planning framework that would be most appropriate. It may be that the proposal of a rural exception site will be the best option, with an established national track record in bringing sustainable development. Given that the provisions for Community Right to Build as envisaged in the coalition Government's Localism Bill are yet to be fully understood or implemented, this may prove the best option locally in the short term.

in 2009 the Rural Housing Trust published an interesting fact sheet, called 10 Steps to achieving affordable housing on rural exception sites. Read.


Thursday, 19 January 2012

Neighbourhood Planning Regulations

Source: Dept Communities and Local Govt.

In the consultation document on Neighbourhood Planning Regulations, published in October 2011 by the Department of Communities and Local Government, a number of recommendations are made about how Community Right to Build groups should be constituted:

13. For the purposes of paragraph 3(1)(b) of Schedule 4C (community right to build orders) to the 1990 Act, the following additional conditions are prescribed—
(a) individuals who live or work in the particular area must have the opportunity to become members of the community organisation (whether or not others can also become members);
(b) the constitution of the community organisation must provide that— 
(i) individuals who live in the particular area control at least 51% of its voting rights;
(ii) one of its objectives is to provide a benefit for the local community;
(iii) any assets of the community organisation cannot be sold or developed except in a manner which the trust’s members consider benefits the local community;
(iv) any profits from its activities will be used to benefit the local community (otherwise than by being paid directly to members);
(v) in the event of the winding up of the community organisation or in any other circumstances where the community organisation ceases to exist, its assets must be transferred to another body corporate which has similar objectives; and
(vi) the organisation has at least 5 members, who are not related to each other, who live in the particular area.


The Beacon Project Charlbury currently meets all of these proposed stipulations for a CRTB group, and will be discussing ways of opening the membership of the project when a site is identified and the extent of potential membership is thereby known.